MODABL

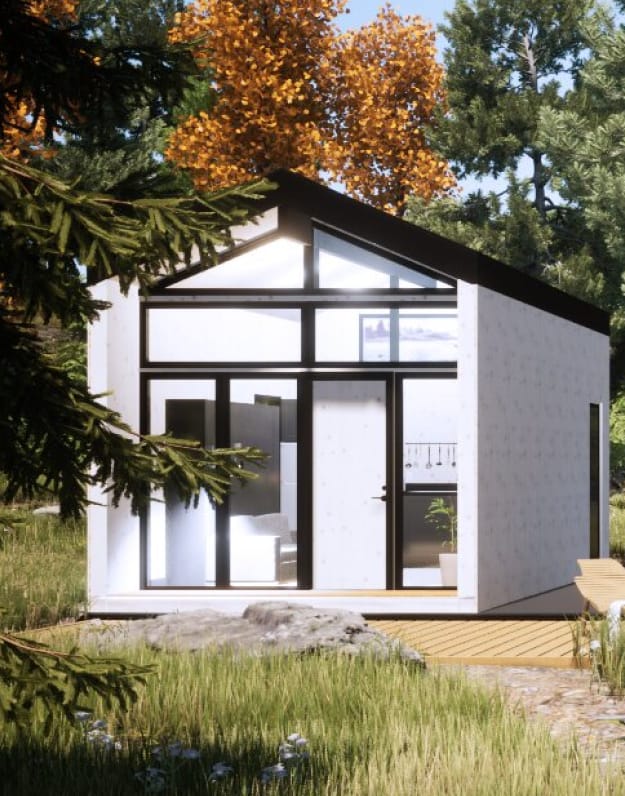
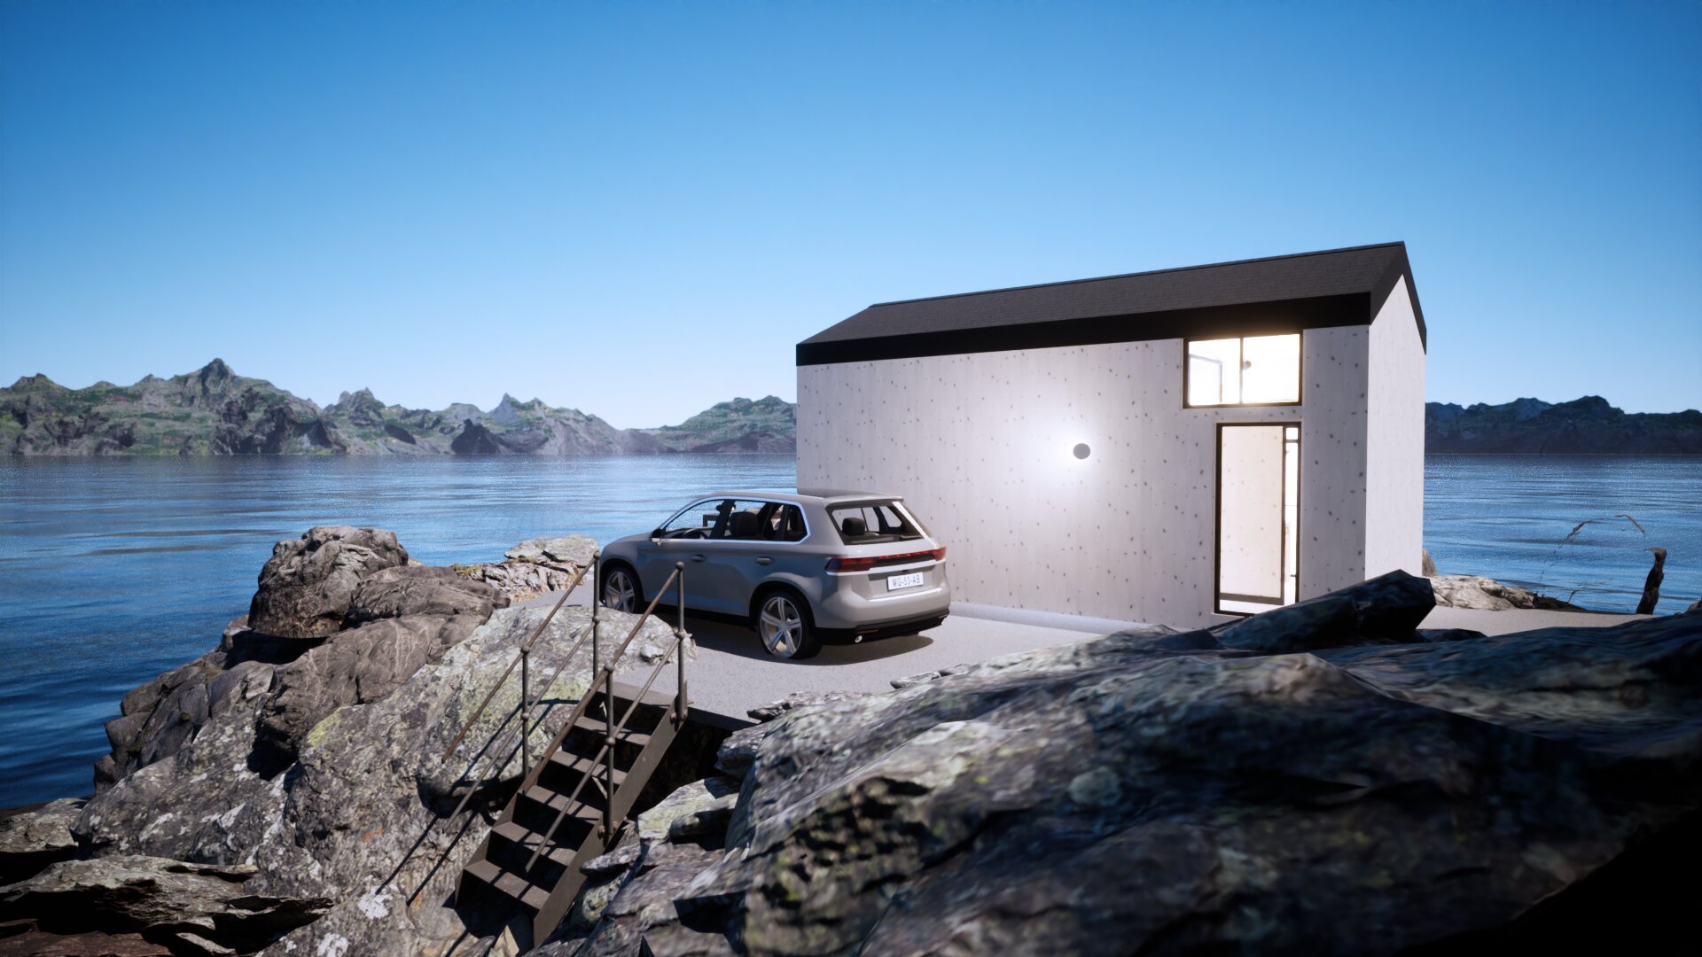
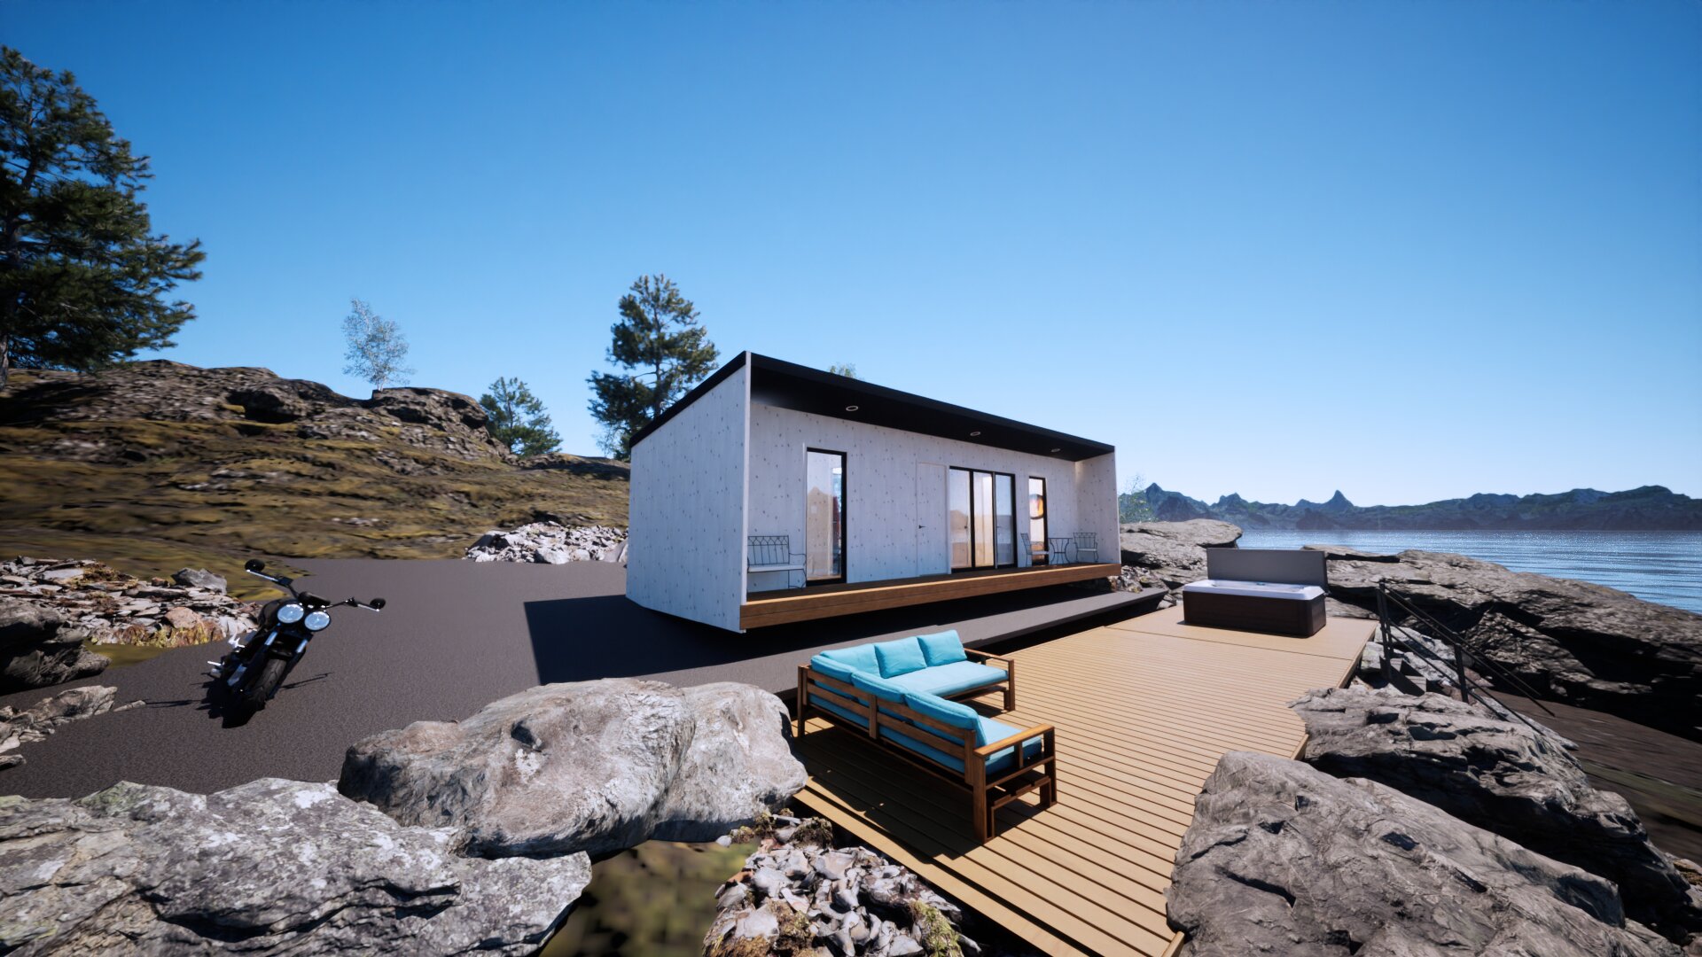
Natural and climate friendly flat-packed DIY house kits, whichare quick and easy to assemble - just like at IKEA.

Our tiny houses are great for any location, including those with limited or restricted access, as they are ready to be assembled on site within hours by just 2 people without additional lifting equipment.

MODABL Homes

Natural and climate friendly flat-packed DIY house kits, which are quick and easy to assemble - just like at IKEA.

Our tiny houses are great for any location, including those with limited or restricted access, as they are ready to be assembled on site within hours by just 2 people without additional lifting equipment.

Our Options

Mod Suite

Explore

Mod Suite With Loft

Explore

Mod Casita

Explore

Mod Suite Every Detail, Perfected

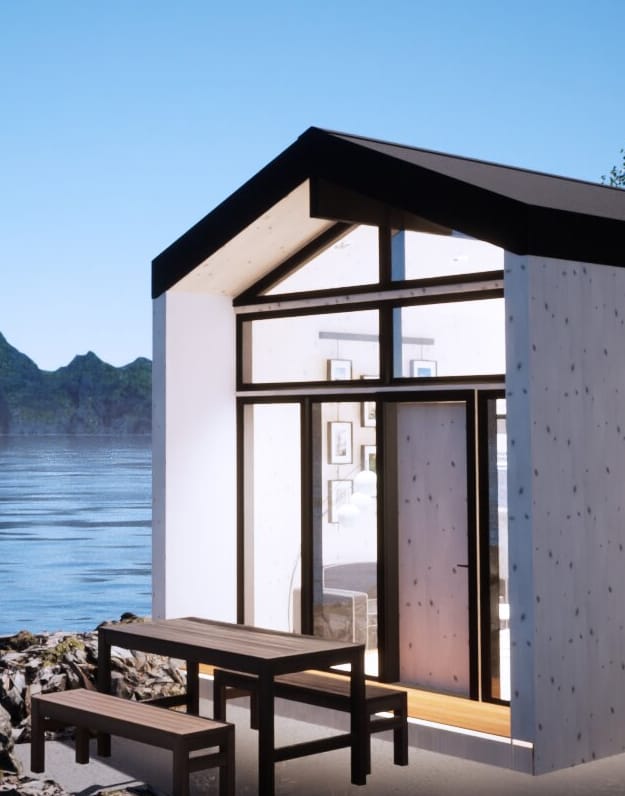
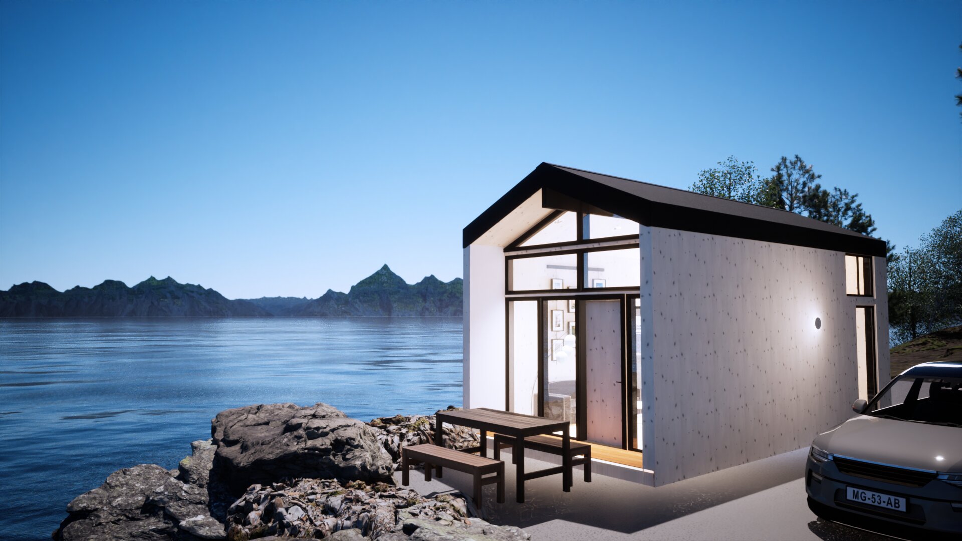
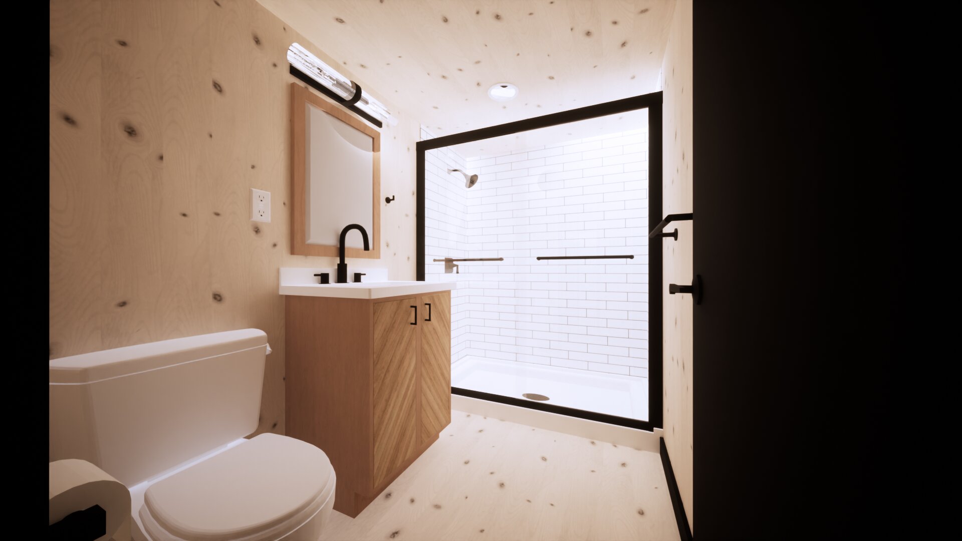
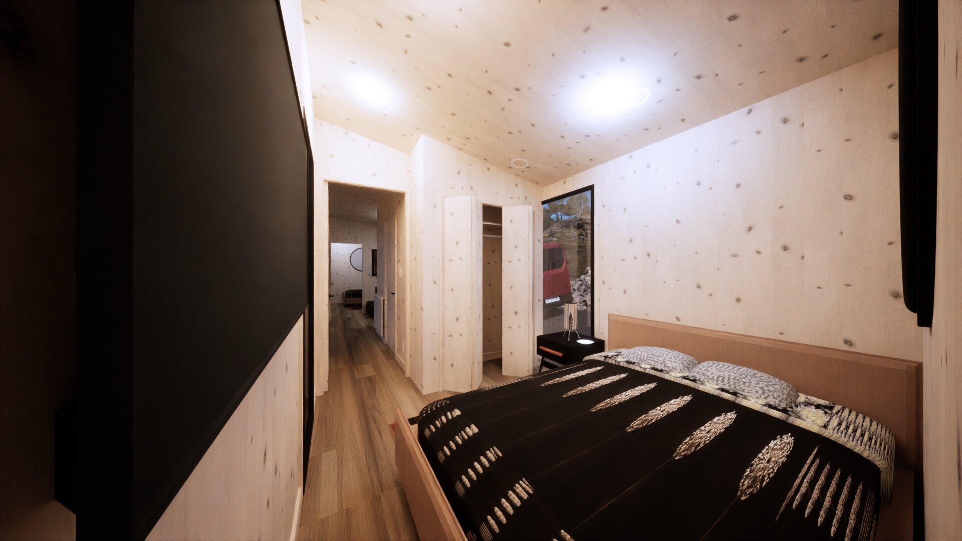
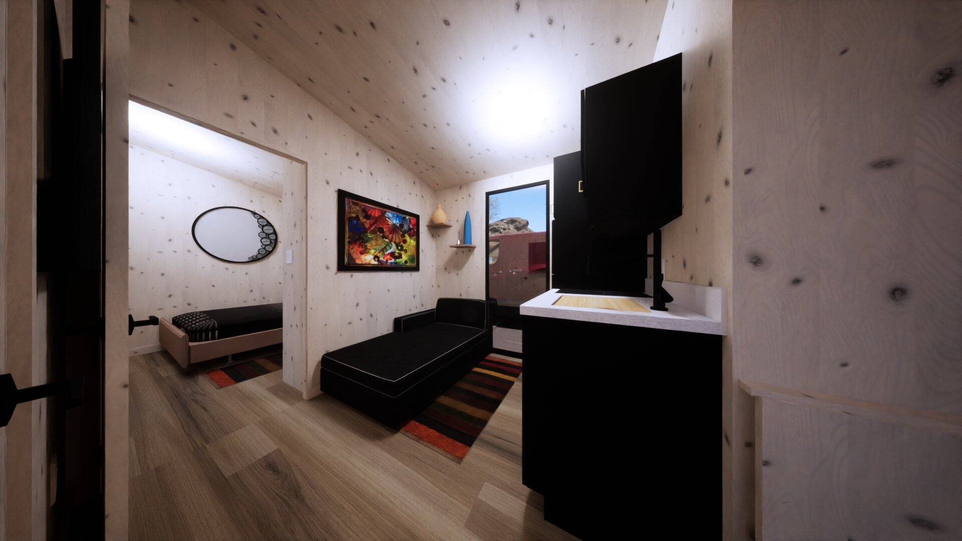
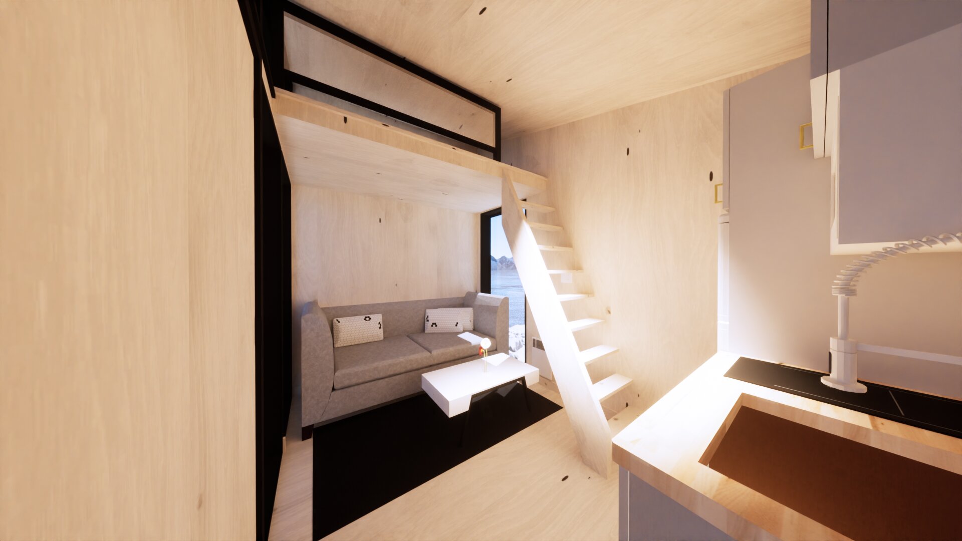
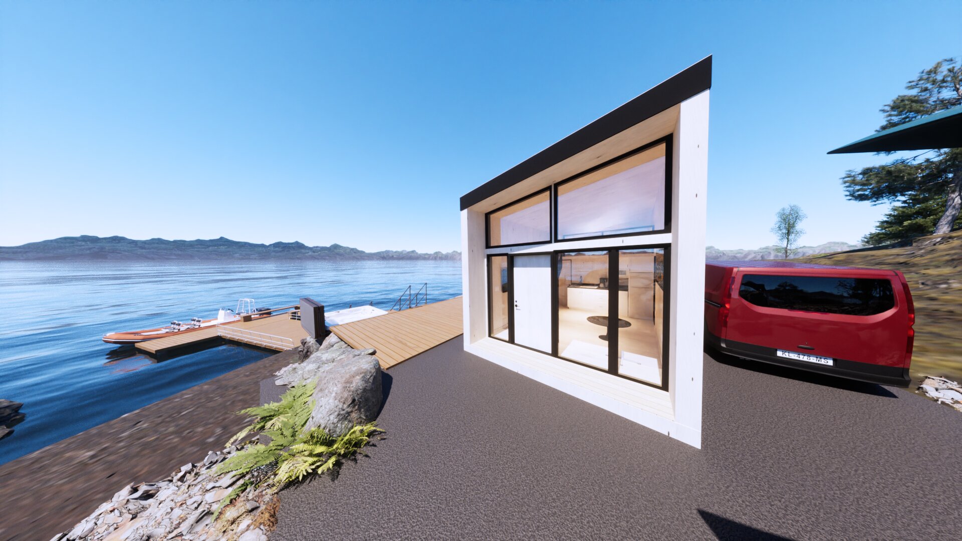
From the double-glazed aluminum-cased wood-clad windows that illuminate your space to the sleeping loft with its folding wood staircase and egress window, every detail is carefully designed to elevate your living experience.

Mod SuiteMeasurements

Roof Type Gable Roof
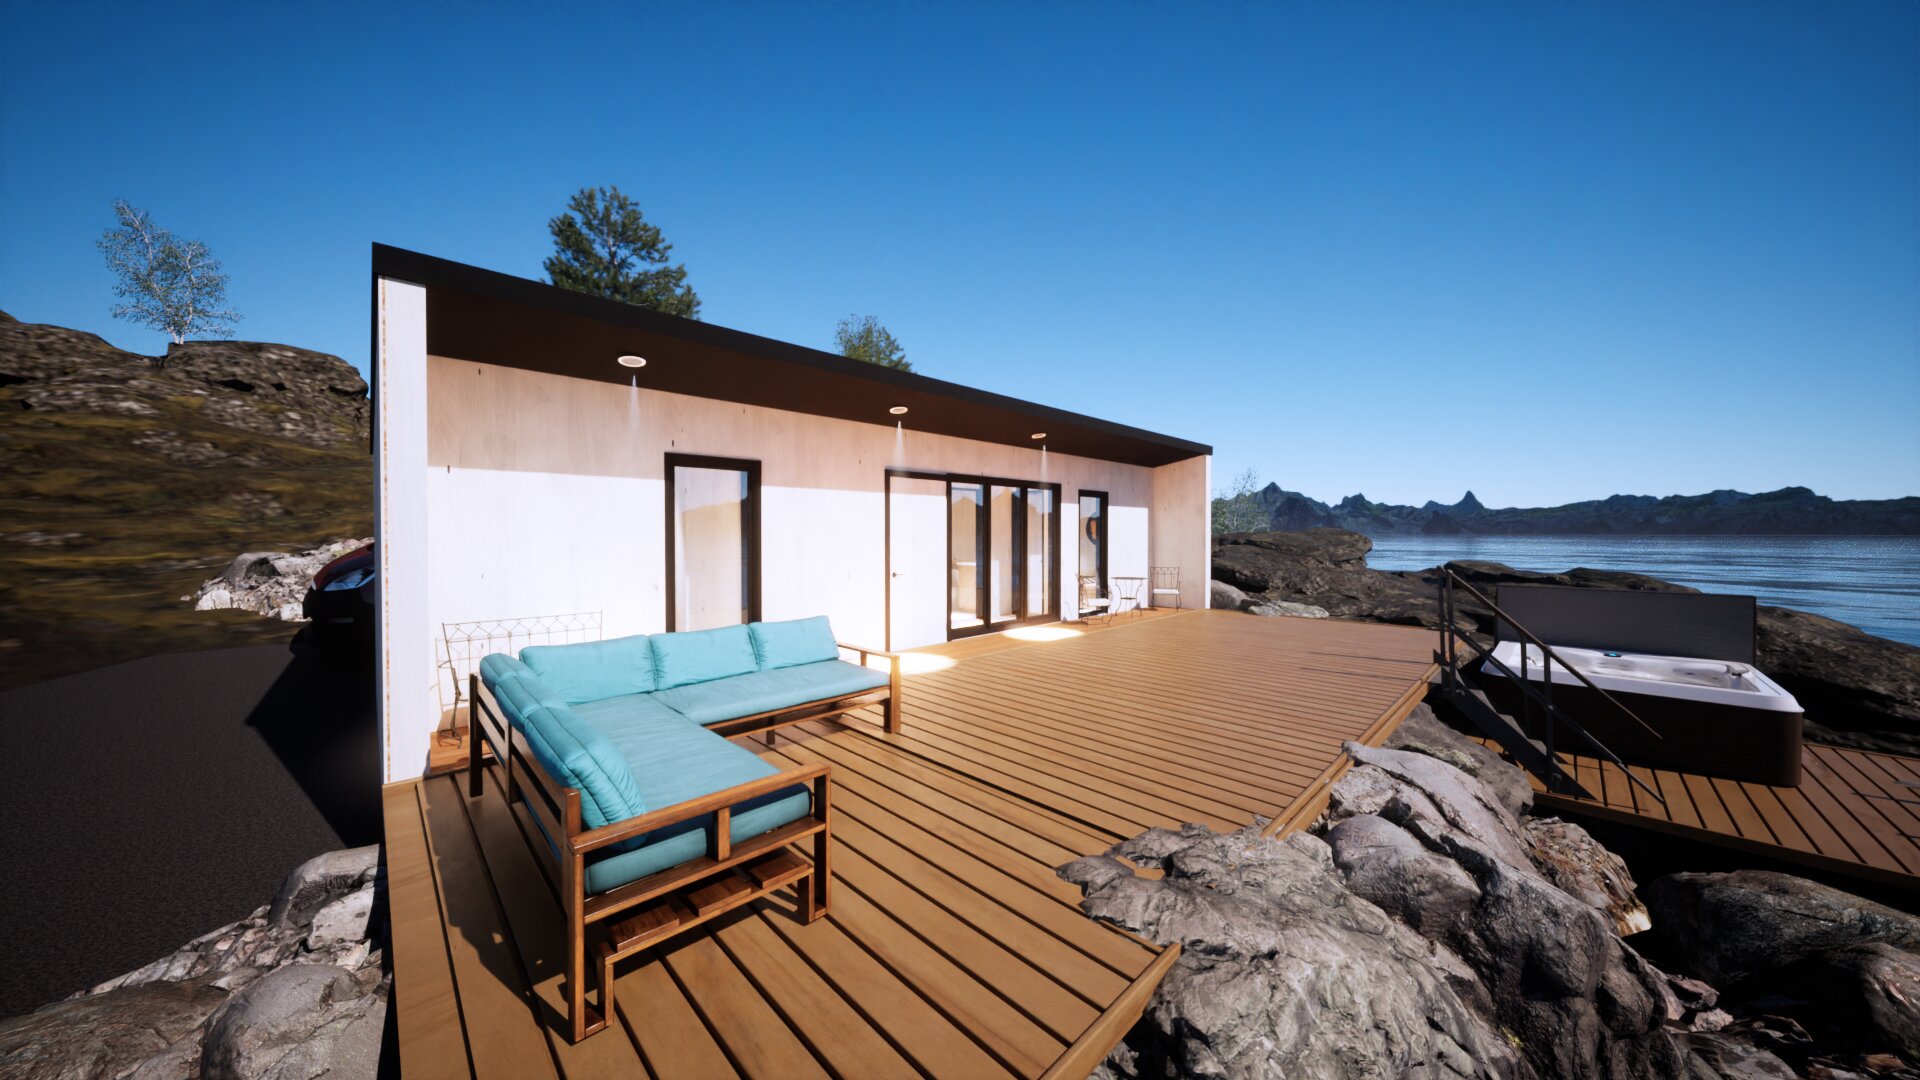
Porch 27.47 ft²
Height without roof 7.74'
Roof Angle Measurement 20°
Gutter Measurement 2.36"
Full height measurement 10.60'
Siding measurement 12.11' x 4.18'
Floor area 2.36'
Roof Area Measurement 205.94 ft²

Mod Suite with Loft

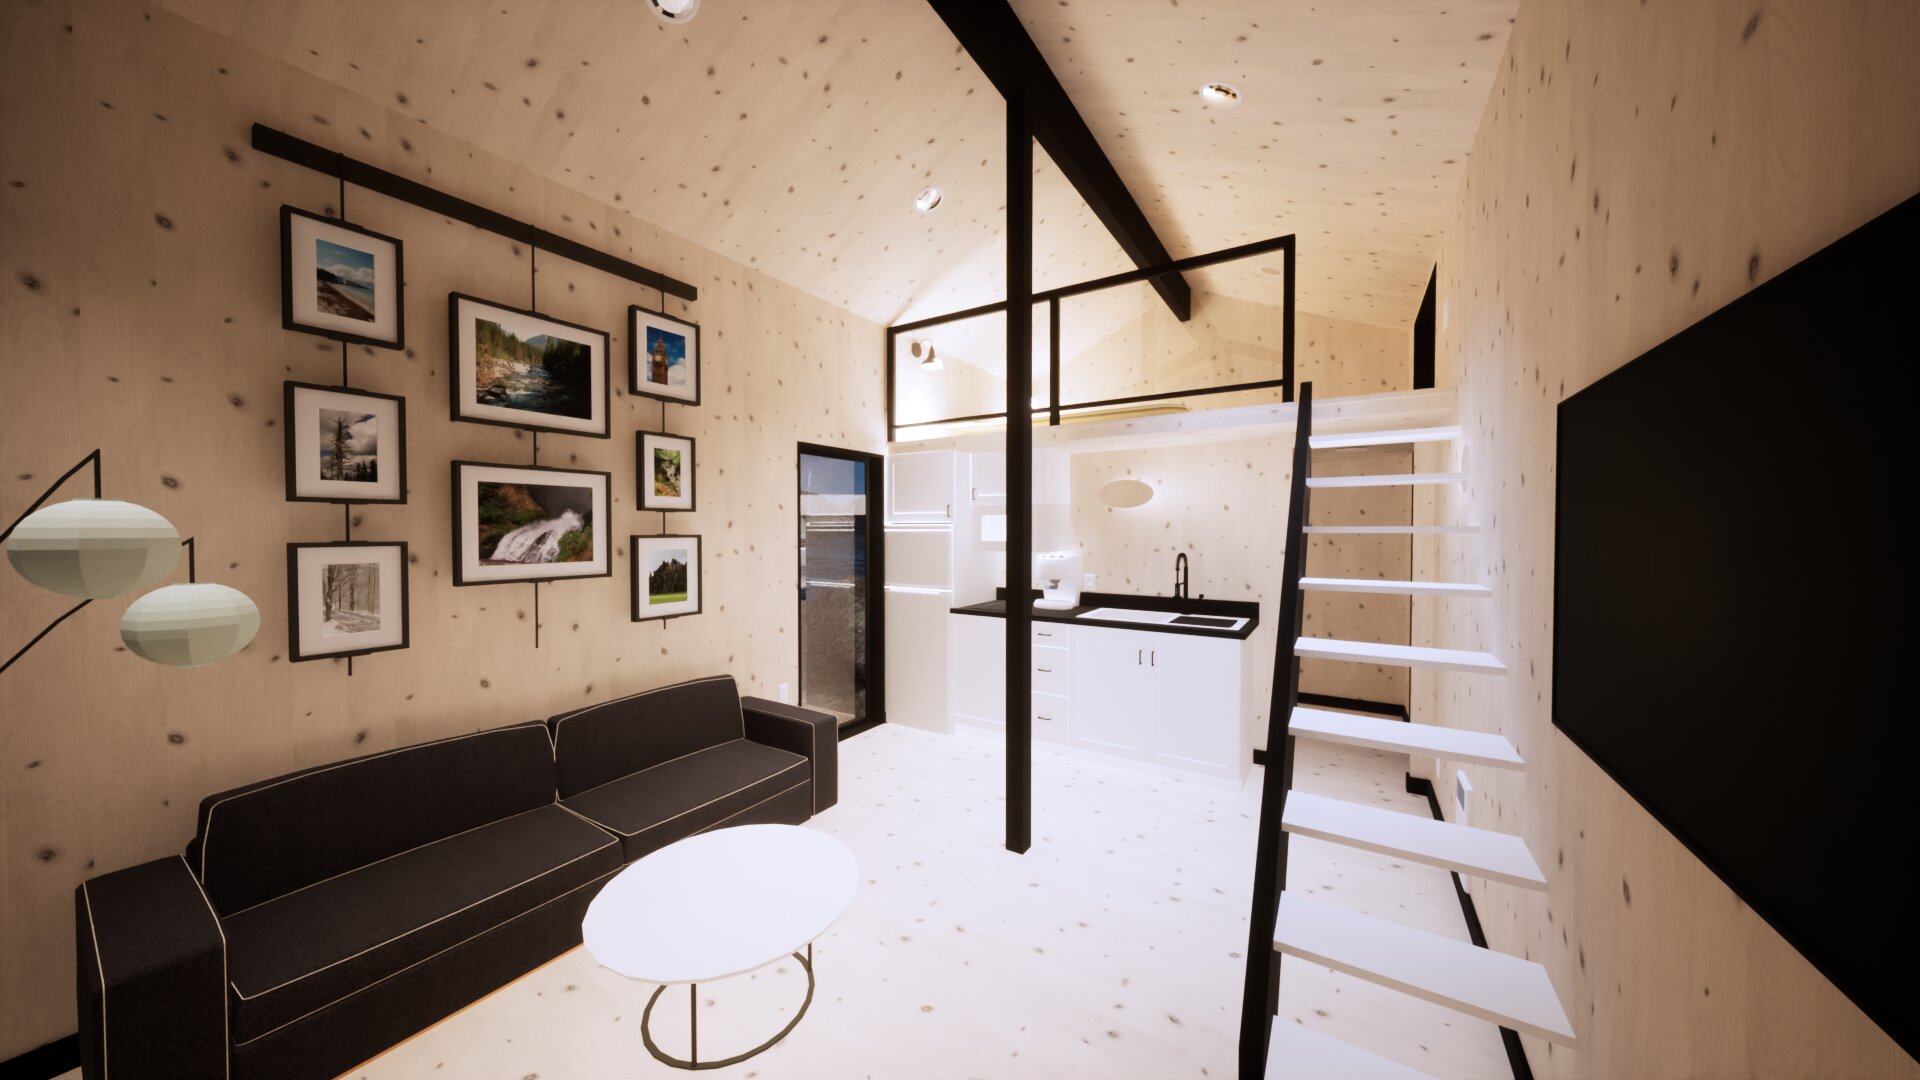
The loft aspect of our meticulously designed tiny home offers a versatile and space-efficient solution. With an additional 73.36 sq ft of loft space complementing the 167.92 sq ft interior floor area, this elevated area provides an opportunity to optimize living arrangements while maintaining a compact footprint. Crafted with the same precision as the main floor, the loft space features foldable CLT panels and stairs for easy access and efficient use.

Mod Suite with LoftMeasurements

Roof Type Gable Roof
Porch 26.91 ft²
Height without roof 11.26'
Roof Angle Measurement 20°
Gutter Measurement 2.36"
Full height measurement 14.11'
Siding measurement 12.11' x 13.71'
Floor area 2.36"
Roof Area Measurement 205.55 ft²

Mod Casita

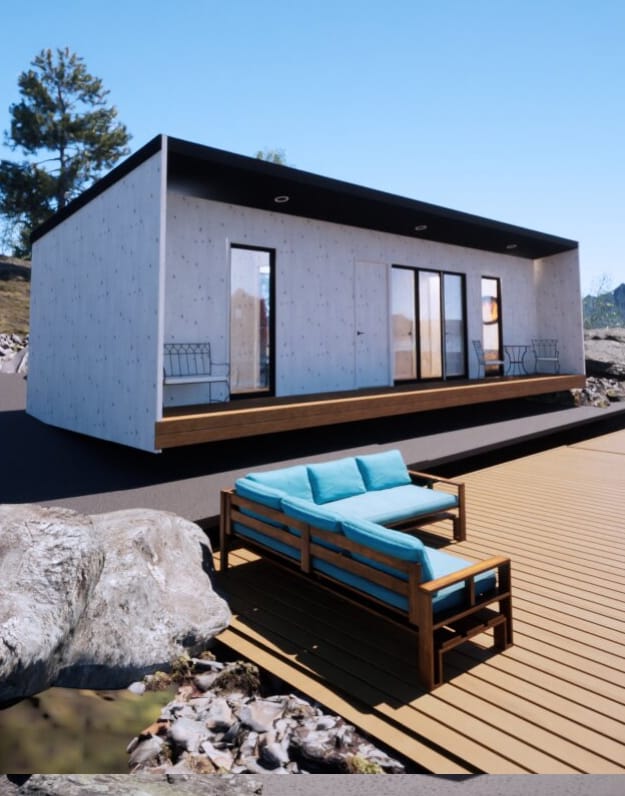
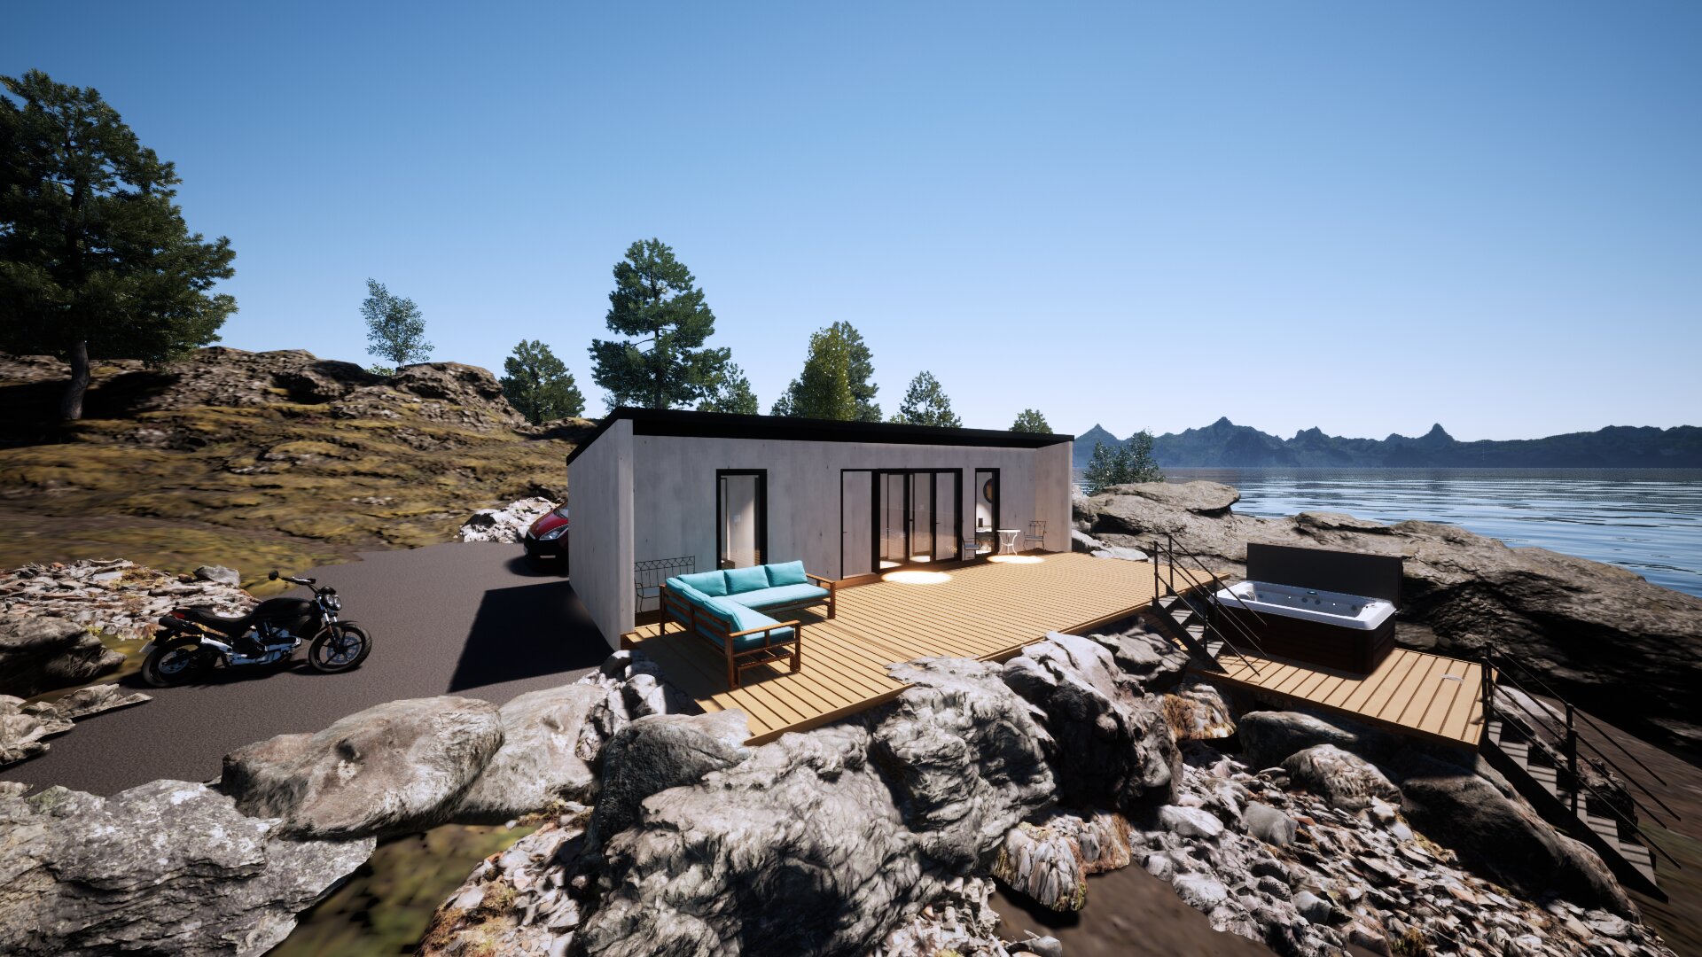
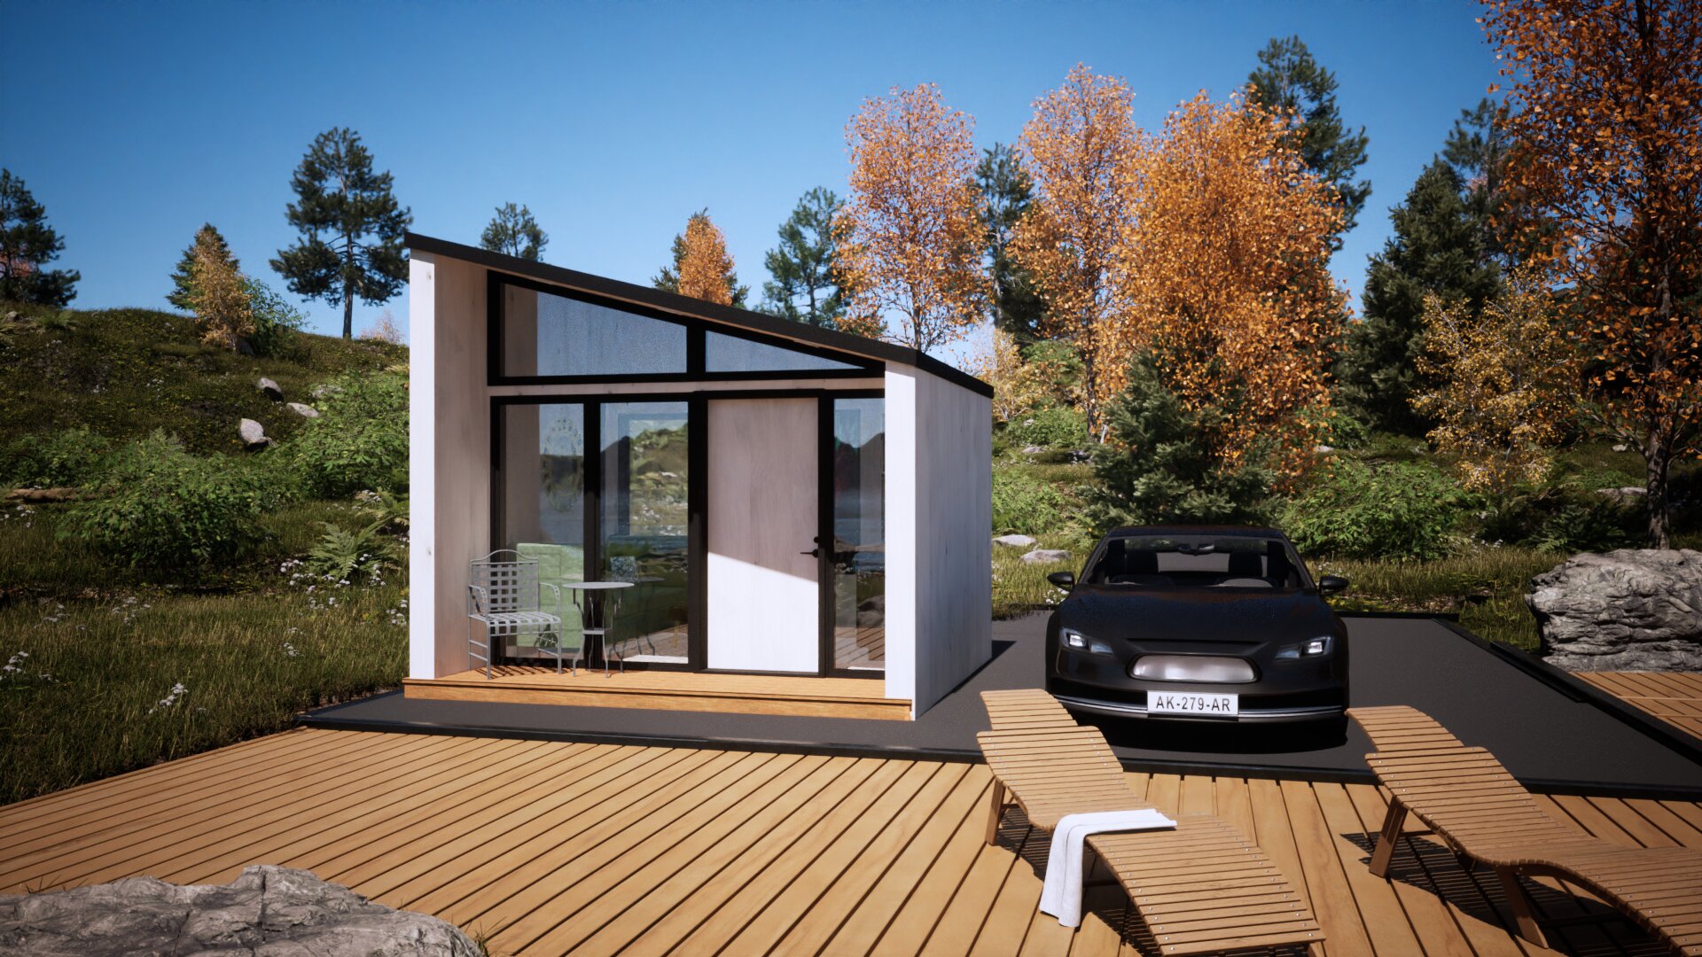
A versatile and stylish tiny home that combines modern living with efficient design.

Mod CasitaMeasurements

Roof Type Shed Roof
Porch -
Height without roof 8.60'
Roof Angle Measurement 11°
Gutter Measurement 2.36"
Full height measurement 9.12'
Floor area 24.70 x 8.17 ft
Siding measurement 2.36"
Roof Area Measurement 215.28 ft²

Additional MODABL Homes

Lorem ipsum dolor sit amet consectetur adipisicing elit. Placeat voluptatibus fugiat vero suscipit sit temporibus laboriosam porro, minus esse itaque iusto eveniet, expedita ab nesciunt asperiores magnam omnis iste numquam!

Mod Studio

The Mod Studio offers a 132 sq ft suite with full kitchenette, panoramic windows, and efficient assembly in 2 to 4 days. Sleeps 2, complies with ADU and Modular IRC standards.

Mod Studio with Loft

The Mod Studio with Loft offers a 132 sq ft suite and deck, plus an additional 30 sq ft loft and stairs. Sleeps 2-4, includes full kitchenette, panoramic windows, and adheres to ADU and Modular IRC standards. Assembly in 2 to 4 days with architectural and engineering expertise.

Mod Casita 2

Presenting Mod Casita 2, an inviting retreat offering a generous 432 sq ft main floor space with two bedrooms, complemented by a welcoming deck and terrace. With the ability to comfortably accommodate 4-6 adults or children, this modish abode boasts a thoughtfully designed full kitchenette and a luxurious three-piece bathroom suite.

The expansive panoramic aluminum-clad windows, delicately double glazed and tempered, infuse the living space with natural light and offer stunning outdoor views. Mod Casita 2 stands as a testament to modern living standards, adhering to both ADU and Modular IRC regulations.

The promise of convenience is further amplified by its streamlined assembly process, requiring only 2 to 4 days from the receipt of the kit. The included in-house design team, comprising architectural and engineering experts, ensures that your Mod Casita 2 embodies functionality, aesthetics, and durability.

Mod Suite One

Explore the enchanting allure of our offering - a harmonious blend of artistry and functionality. Priced at $69,900 as a kit or $109,900 assembled, this 12’ x 25’ Mod Suite envelopes 300 square feet of comfort, featuring a main bedroom with an adjoining deck and terrace. Designed for versatility, it accommodates 2-4 adults or children and boasts a full kitchenette alongside a meticulously crafted three-piece bathroom suite. Complementing this refined design are panoramic, double-glazed aluminum-clad windows that provide a breathtaking connection with the outdoors. Conforming to both ADU and Modular IRC standards, this masterpiece is erected and ready for occupancy in just 2 to 4 days upon receiving the kit, thanks to our proficient in-house design team comprising architectural and engineering experts.

CLT Panels CLT offers several benefits over traditional building materials:

Strength and Stability

The cross-laminated layers provide excellent strength and stability, making CLT a reliable choice for constructing walls, floors, and roofs in buildings.

Sustainability

CLT is considered environmentally friendly as it is made from renewable wood resources. Additionally, the manufacturing process produces lower carbon emissions compared to traditional construction materials like concrete and steel.

Speed of Construction

CLT panels are prefabricated off-site, allowing for faster construction on-site. This can lead to shorter construction times and reduced labor costs.